Selected work

Spaces for hosting, meeting and being seen.

Four projects, four contexts: a permanent B2B lounge, a temporary executive space, a trade-fair stand and a full restaurant renovation. Each one starts from the same questions — what should people feel, how will they move, and does it feel made for them?

01
Retail & Hospitality — Renovation

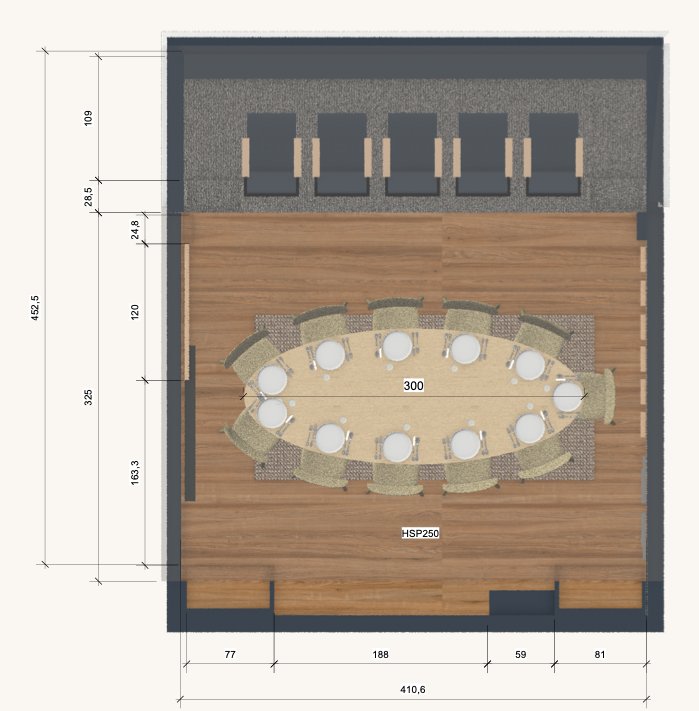
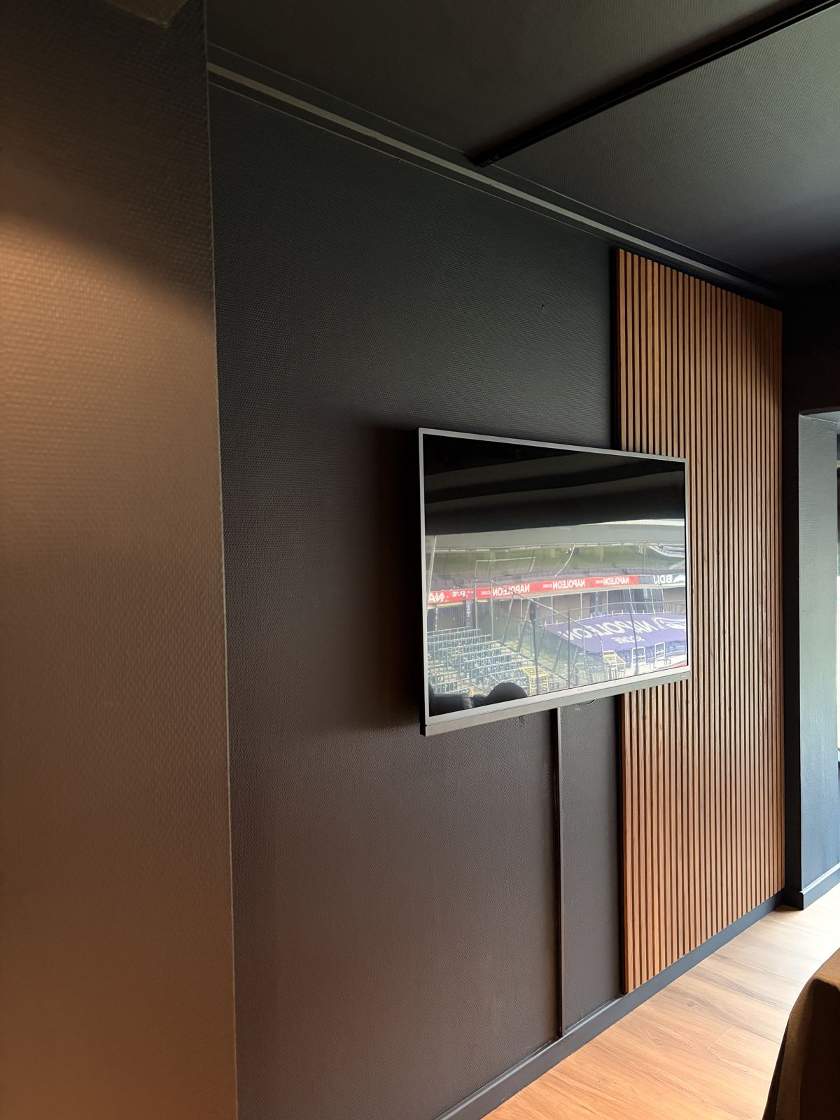
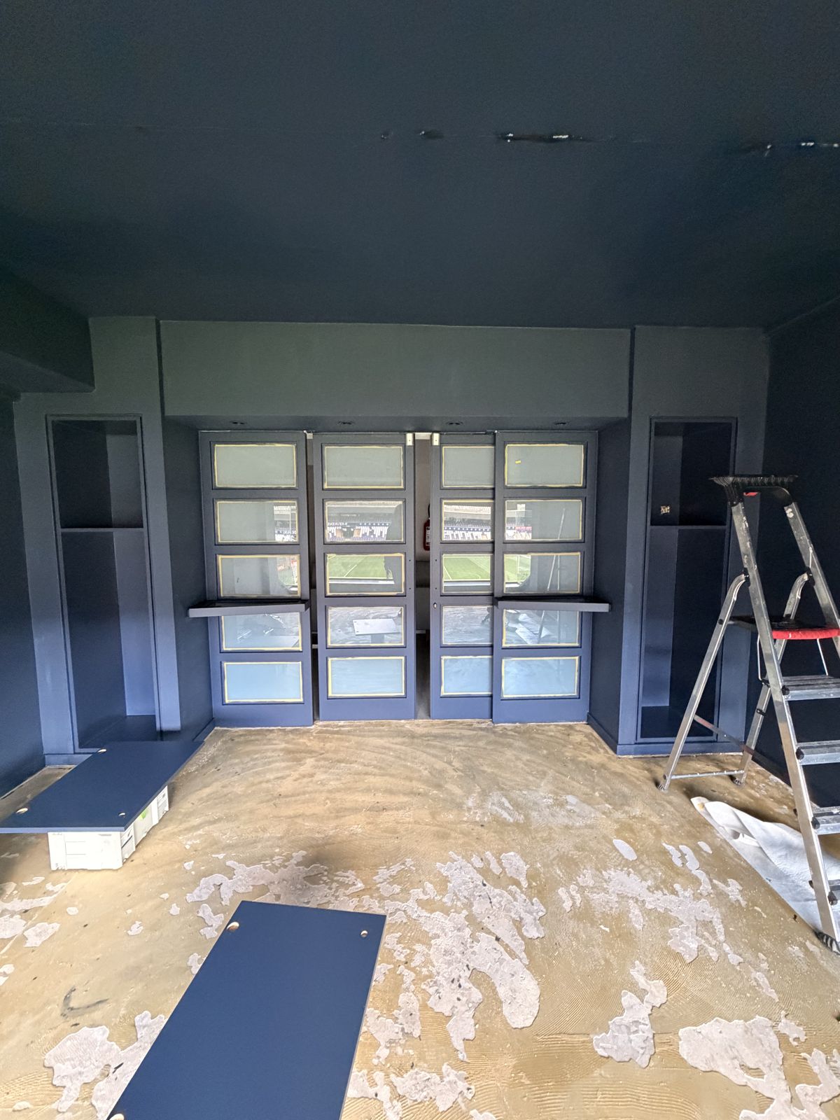
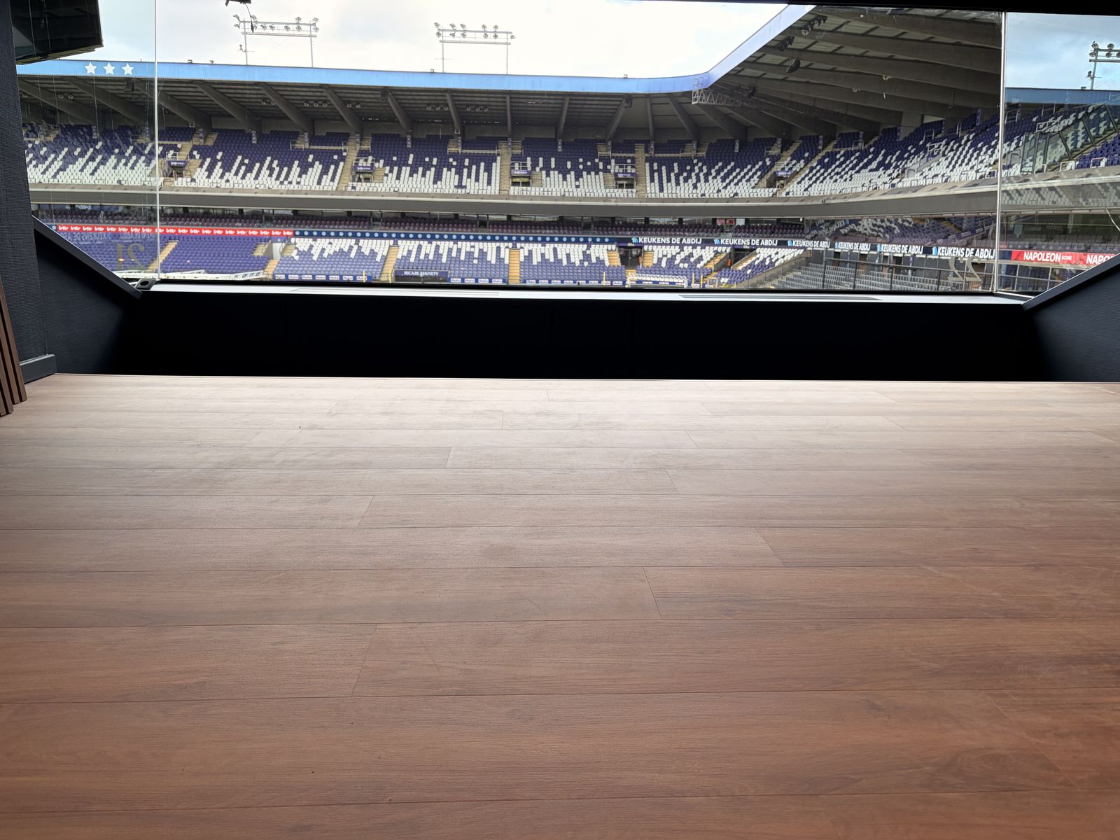
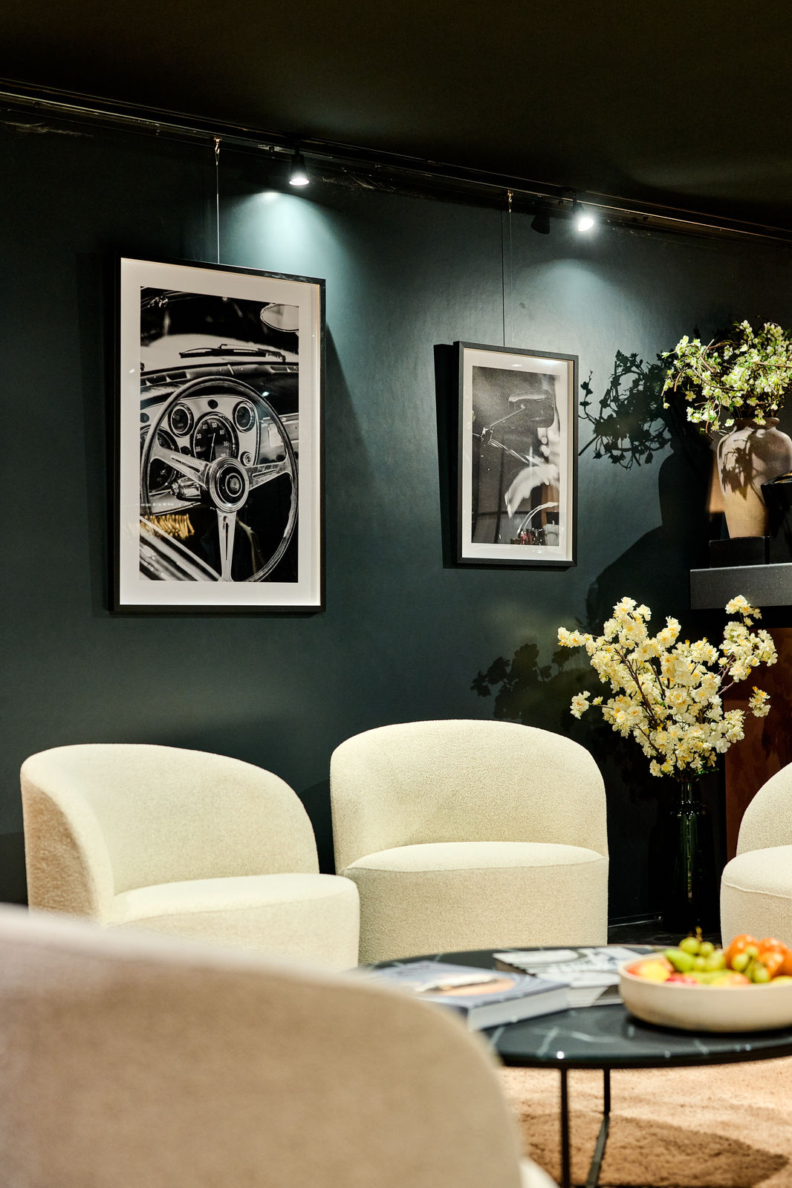
Renovation B2B Lounge — Loge 22
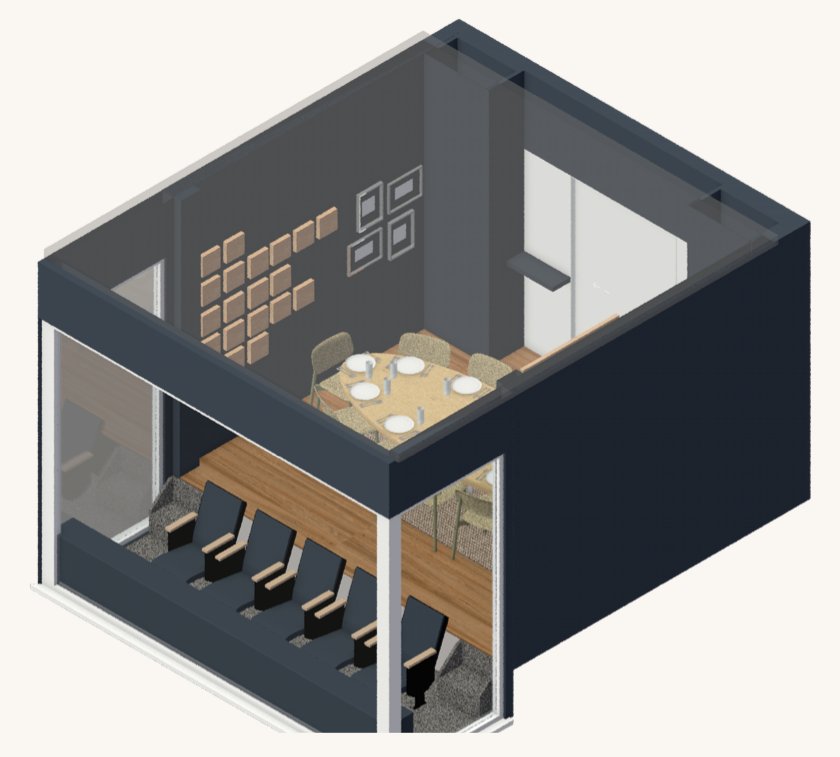
Status Ongoing projectType Business lounge makeoverUse Business hospitality on match days

Work in progress

The challenge

After many years of use, this business lounge was ready for a complete makeover — moving away from its 1970s style towards a space where hospitality comes first.

Our approach

  • A home-interior atmosphere rather than a corporate box
  • A global midnight blue palette with touches of wood for a timeless feel
  • Layered textures to bring warmth to the space

The result

Every two weeks, the lounge will soon welcome guests for meaningful business moments in a relaxed setting — while watching football. Final pictures with furniture and branding coming soon.
02
Temporary Installation — Event

Temporary Hospitality & Executive Room

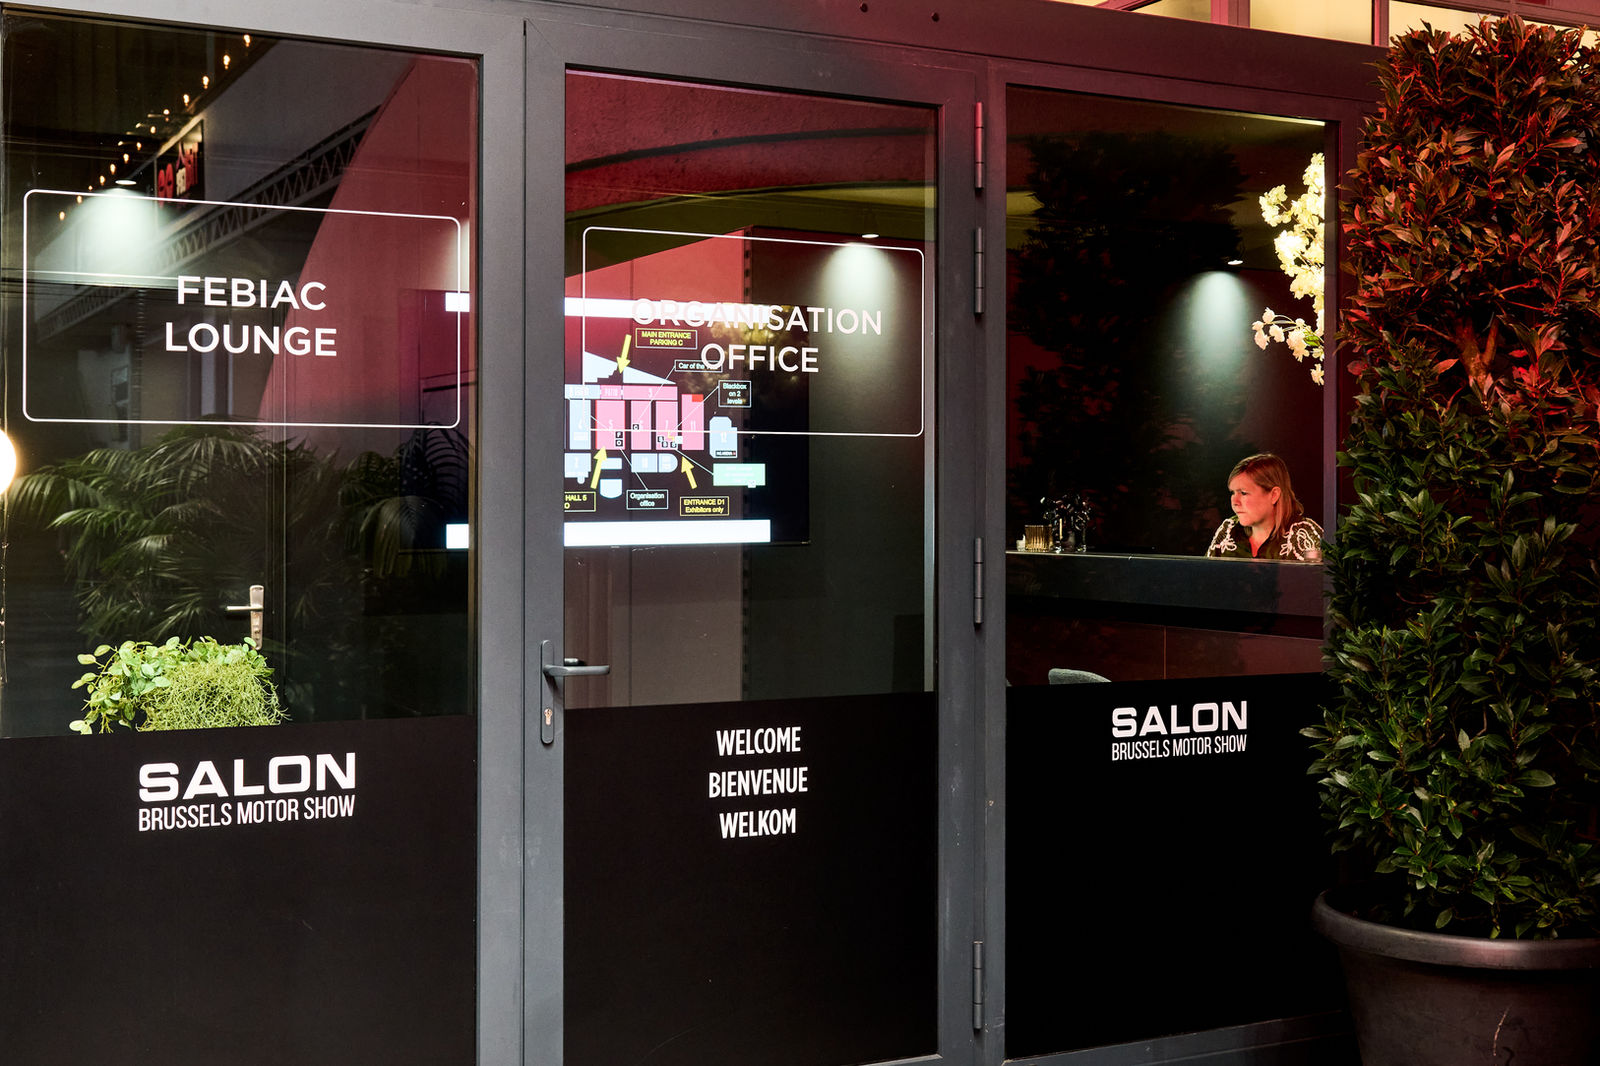
Event Brussels Motor ShowDate January 2026Surface 60 m² + 15 m² reception

The challenge

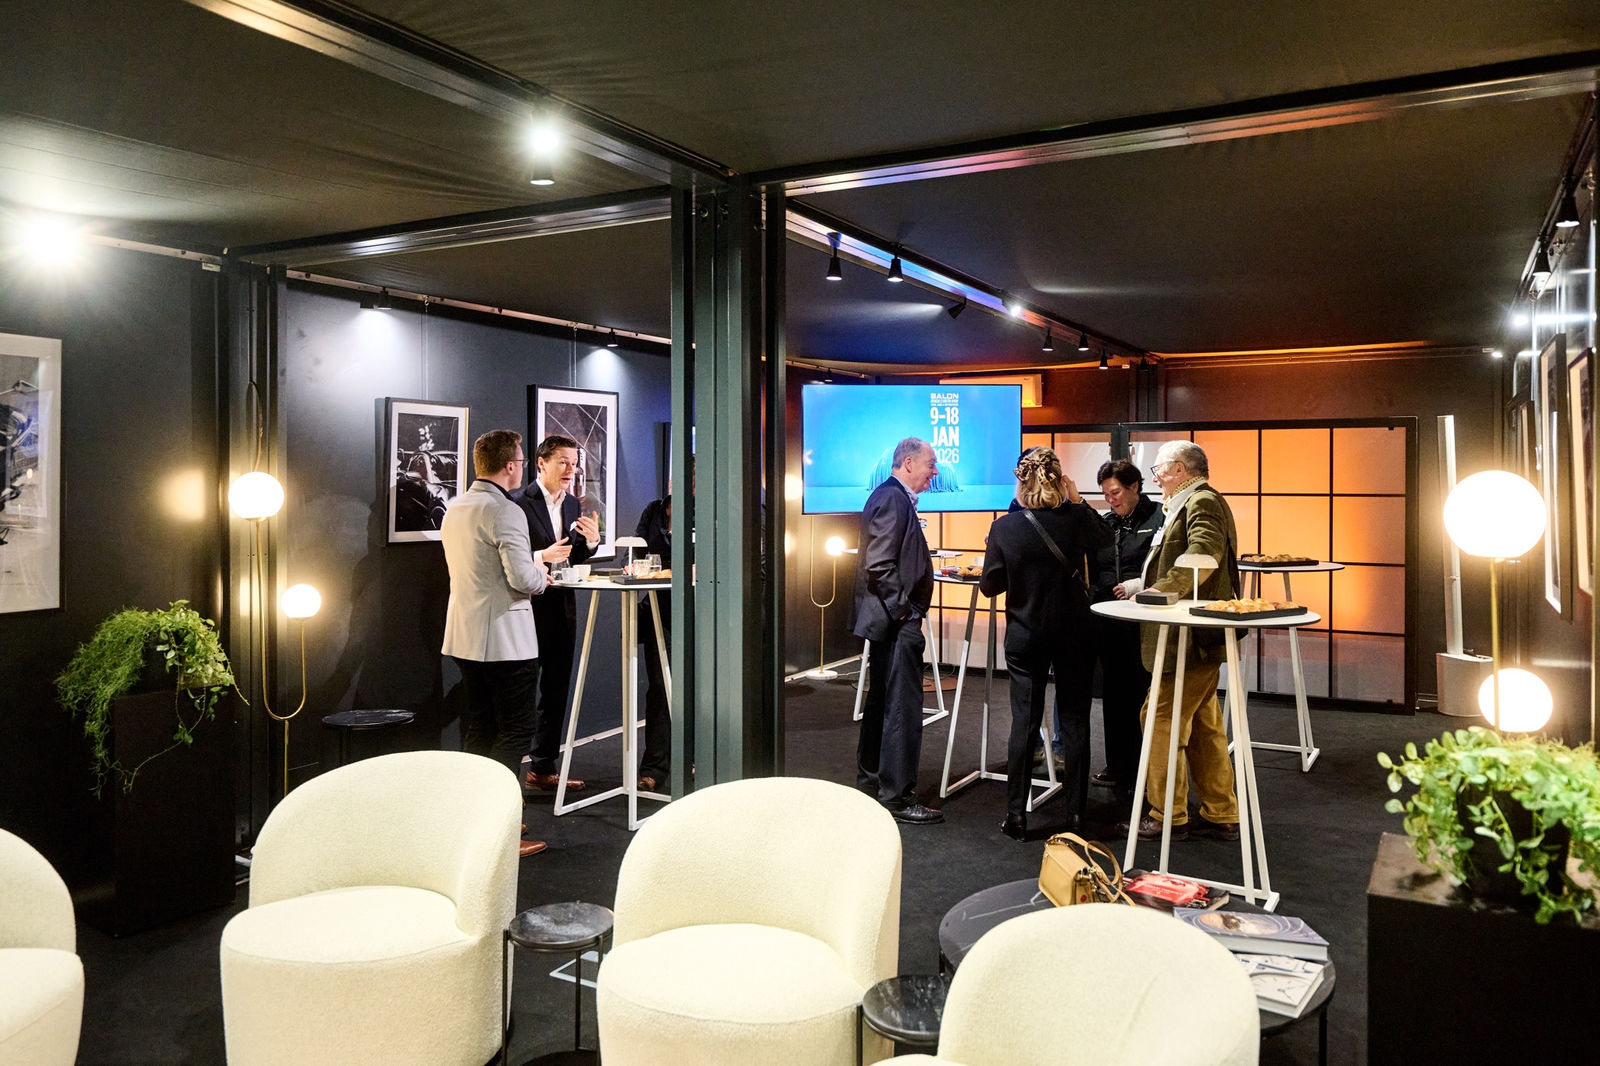
Transform a 60 m² space into an executive area able to host several uses at once — while protecting privacy, keeping circulation fluid and projecting a premium image. It also had to act as a central welcome point for visitors, exhibitors and their suppliers.

Our approach

One shared atmosphere, three configurations:

  • Business Lounge
  • Business Meeting
  • Walking Cocktail

A premium colour and material palette, adaptable lighting, warm sober materials, fixed elements (bar, wall decoration) and controlled acoustics. A separate 2.5 × 6 m reception filters guests and protects the lounge.

The result

A temporary space designed as adaptable infrastructure: managed flows, modularity, a strong executive identity and a consistent atmosphere from one configuration to the next.

03
Trade Fair — Stand Concept

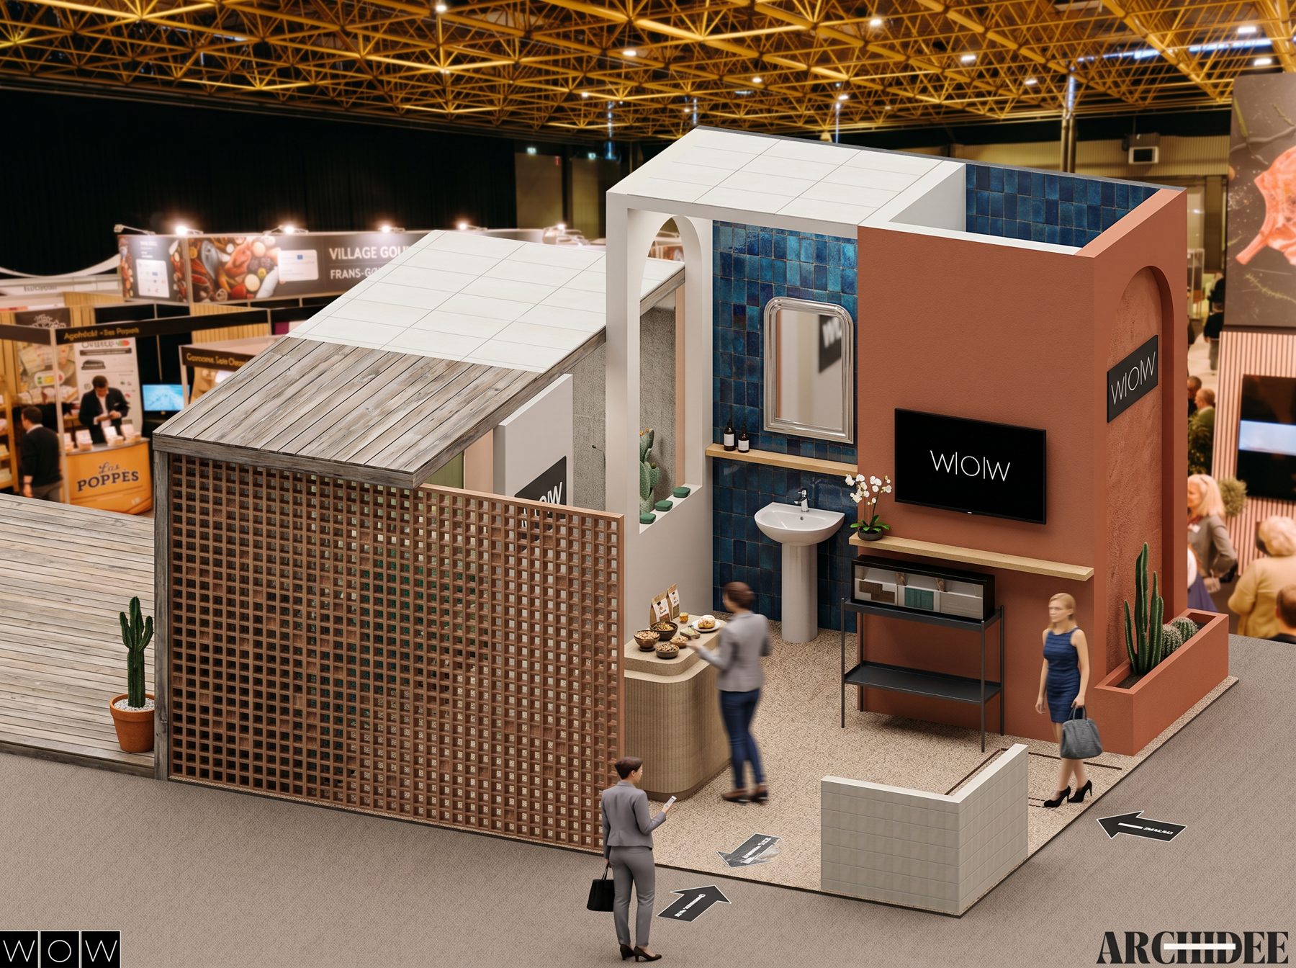
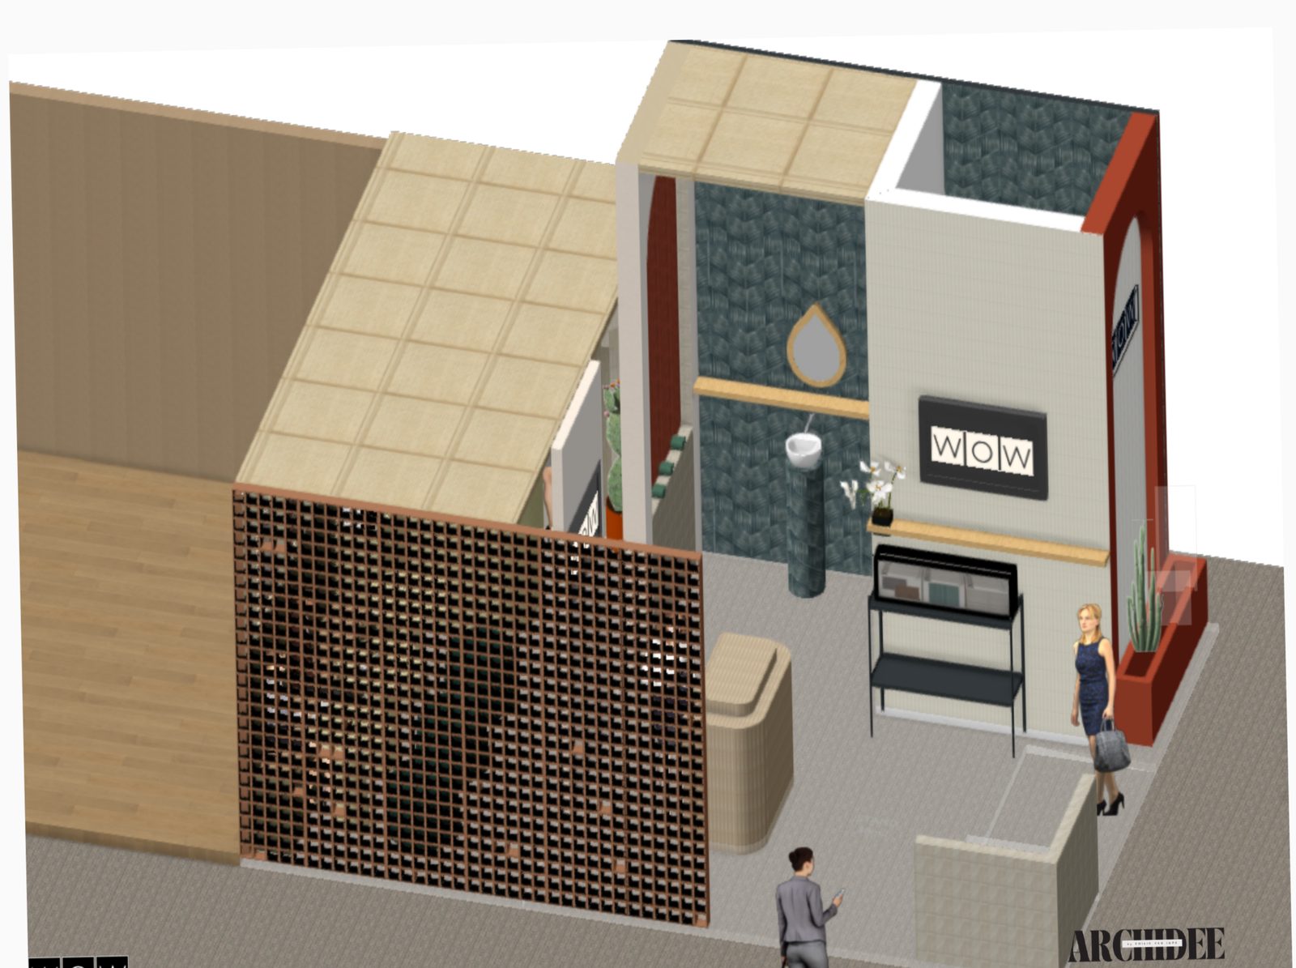
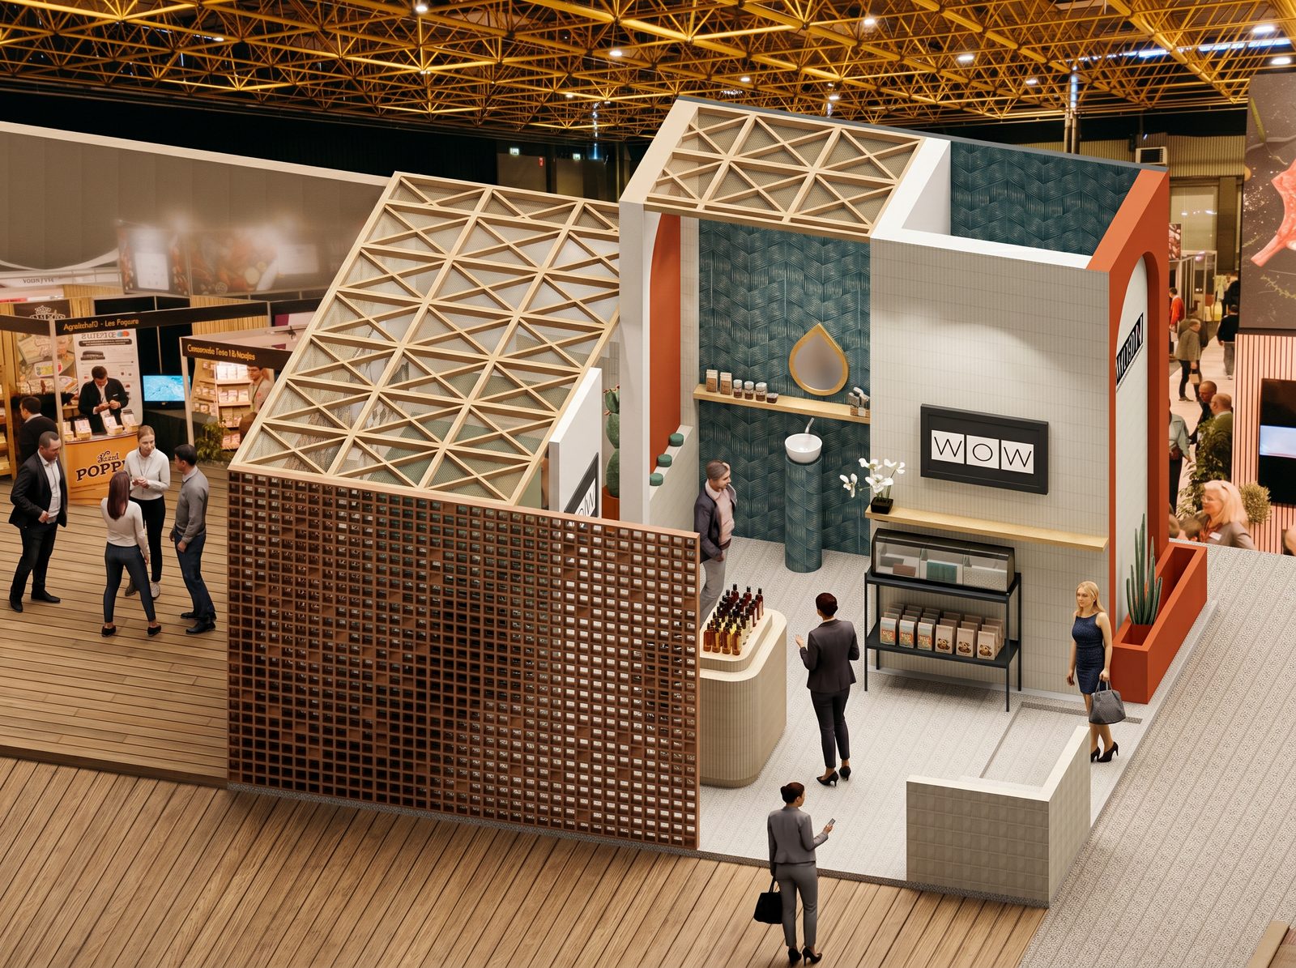
Tradeshow stand concept — WOW

Client WOW ceramicsFair Interieur, KortrijkSurface ± 50 m²Date January 2026

The challenge

Turn a corner stand into an immersive spatial experience rather than a product display: draw visitors in from the aisles, structure their flow, show ceramics in a realistic setting and offer a calm, warm atmosphere in the middle of the fair.

Our approach

  • Curved arches, enveloping forms and perforated visual filters
  • A gradual transition from the busy fair to an intimate interior
  • Three zones: welcome, spa-like alcove, lounge & bar
  • Terracotta, mineral greens, deep blue and textured whites — ceramic, Mortex, linen, rattan, black metal

The result

Ceramics presented as inhabited surfaces, not samples. A stand that sparks curiosity, offers a moment of calm, lets the material speak through use and reinforces the brand's identity.

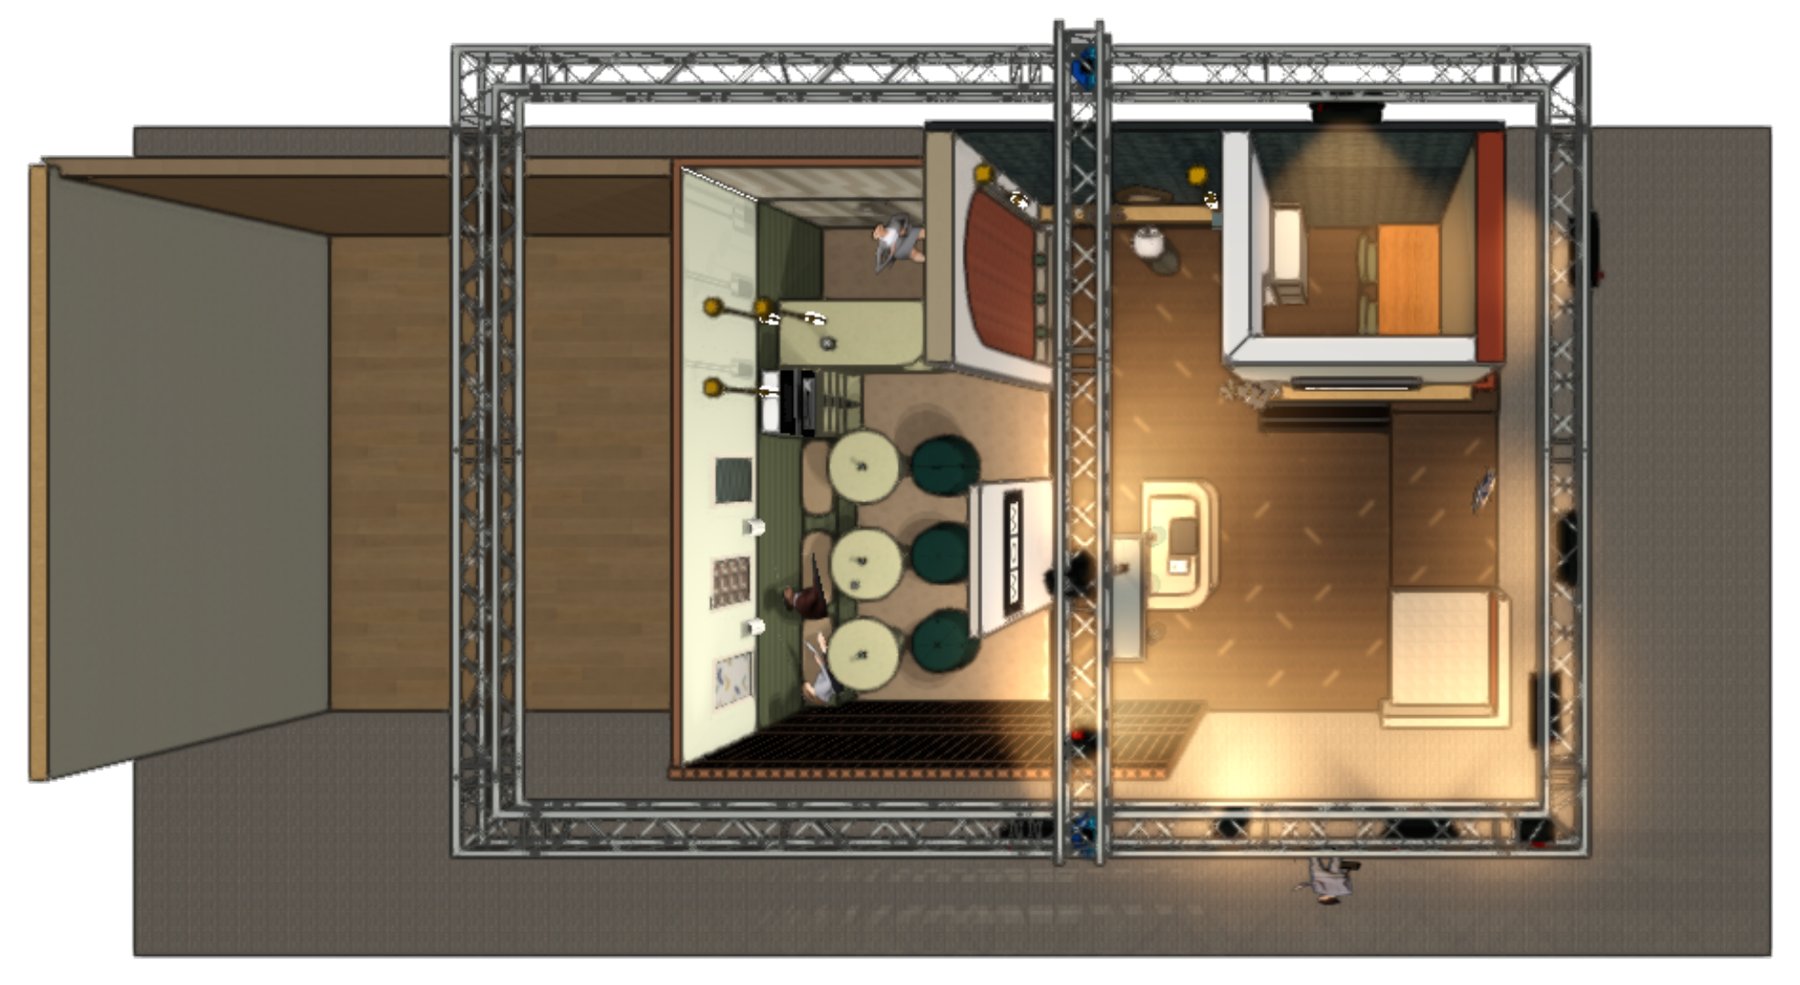
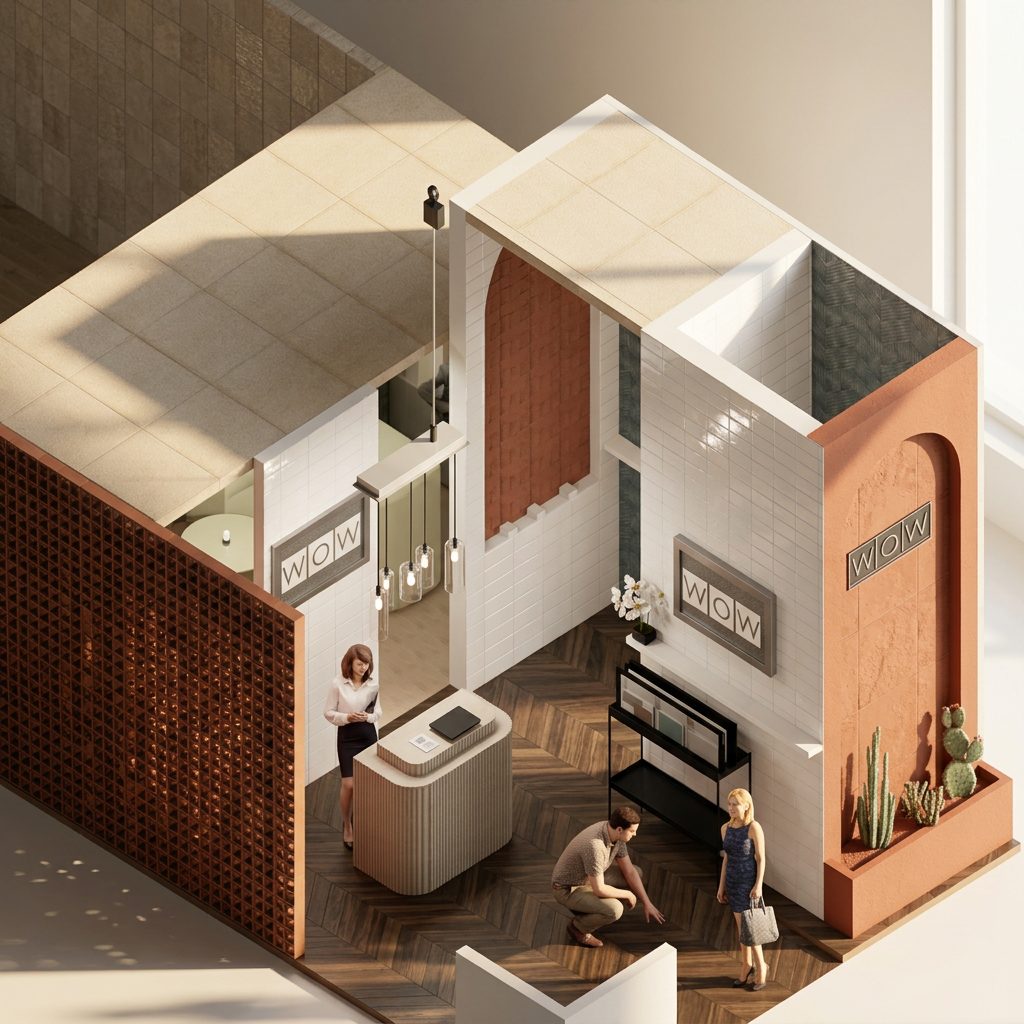
From sketch to render

Drag to compare
Vectorworks 3D sketch of the WOW stand Photorealistic render of the WOW stand Vectorworks sketchRender ‹ ›
04
Retail & Hospitality — Renovation

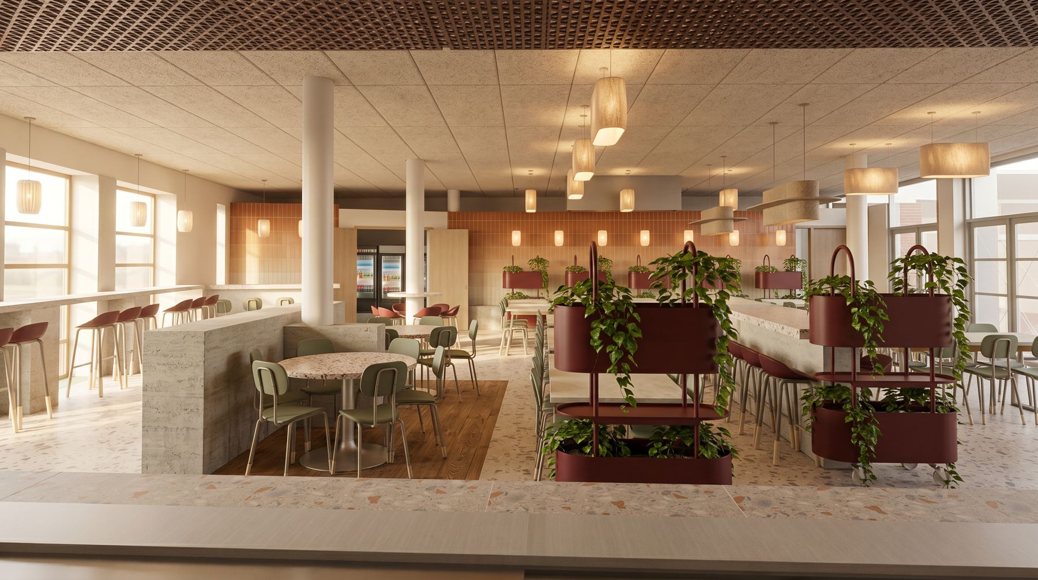
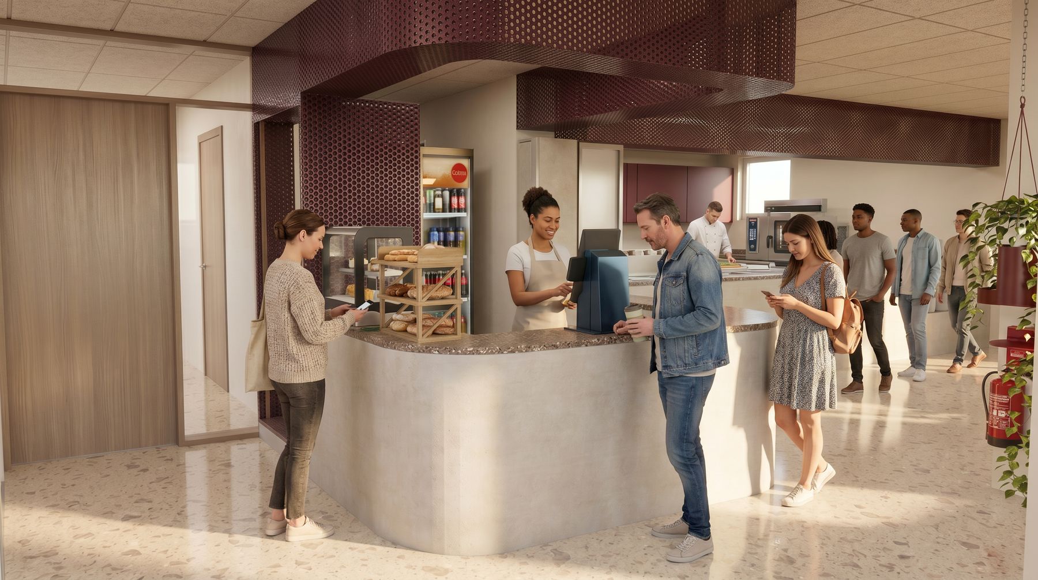
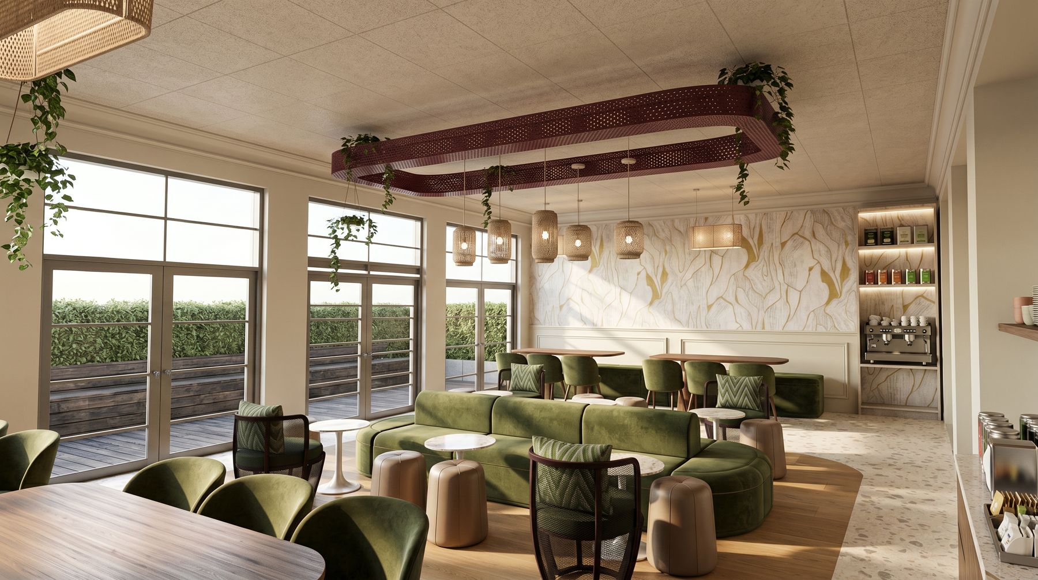
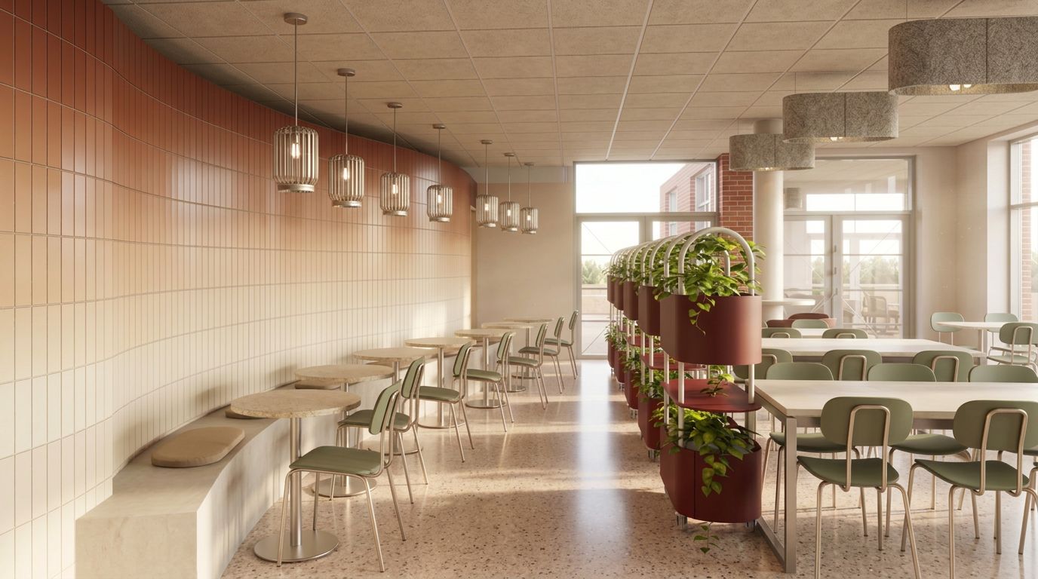
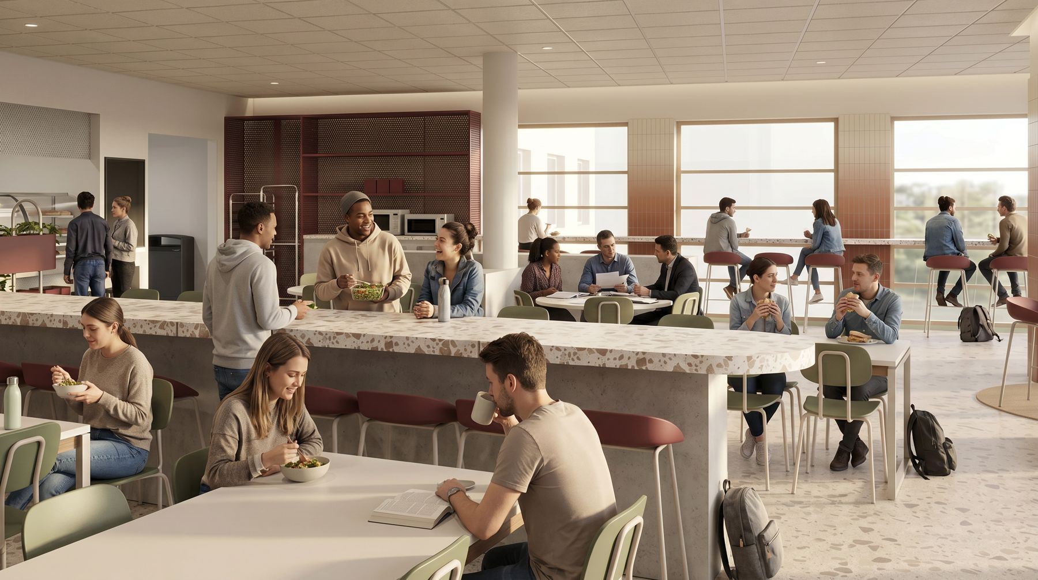
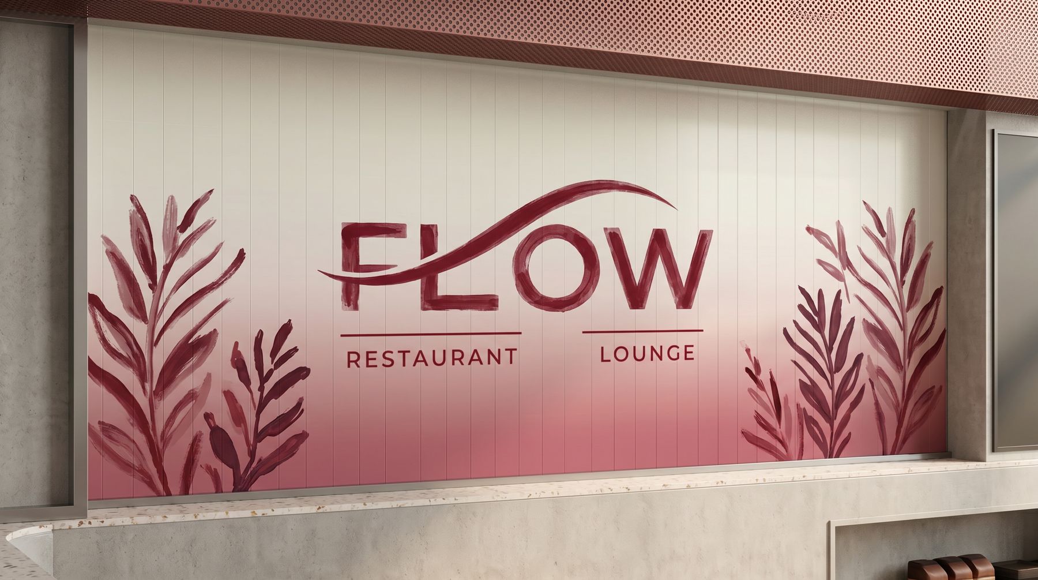
FLOW — Restaurant & Lounge

Client Centre IFAPME GemblouxProgramme Restaurant 120 seats · Lounge · ReceptionStage Preliminary design, June 2026Budget €150k excl. VAT

The challenge

Turn a school canteen into a company-style restaurant that offers a culinary, immersive experience — cosy, current and refined — for students during the week and for external guests at events. Materials had to be hard-wearing, easy to clean and food-safety compliant.

Our approach

The wave as a guiding idea: rhythm, but structured.

  • Flows redrawn: two entrances, a clearer path to self-service and checkout
  • Fixed elements at the edges, mobile furniture in the centre for quick event set-up
  • Four zones: the counter, the central space, La Vague and the lounge
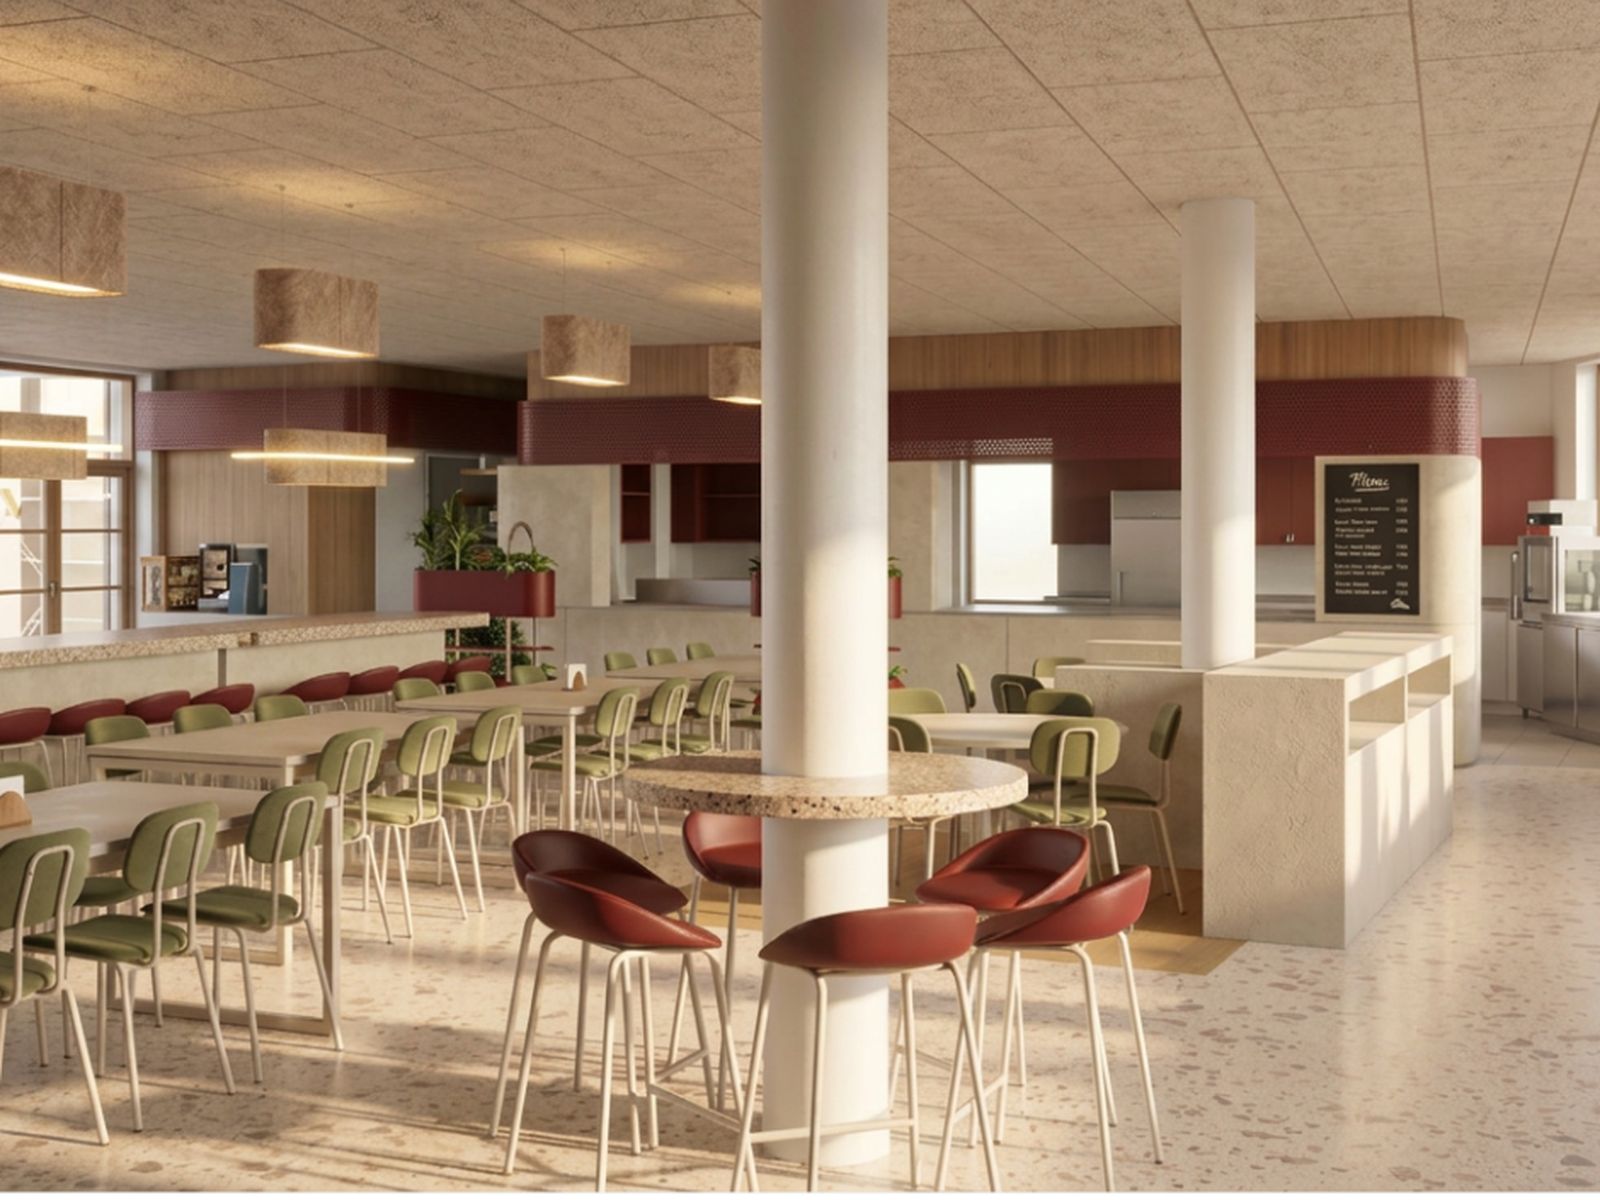
  • Terrazzo-effect floor, WOW gradient ceramics, felt acoustic pendants, wood, micro-perforated metal
  • Custom tables, counter and banquettes built with the school's woodworking students

The result

No longer a canteen but a restaurant where sharing takes many forms — communal, one-to-one or lounge-style — in a sober, timeless setting guided by the IFAPME colours and designed to evolve with its users.

Before / After

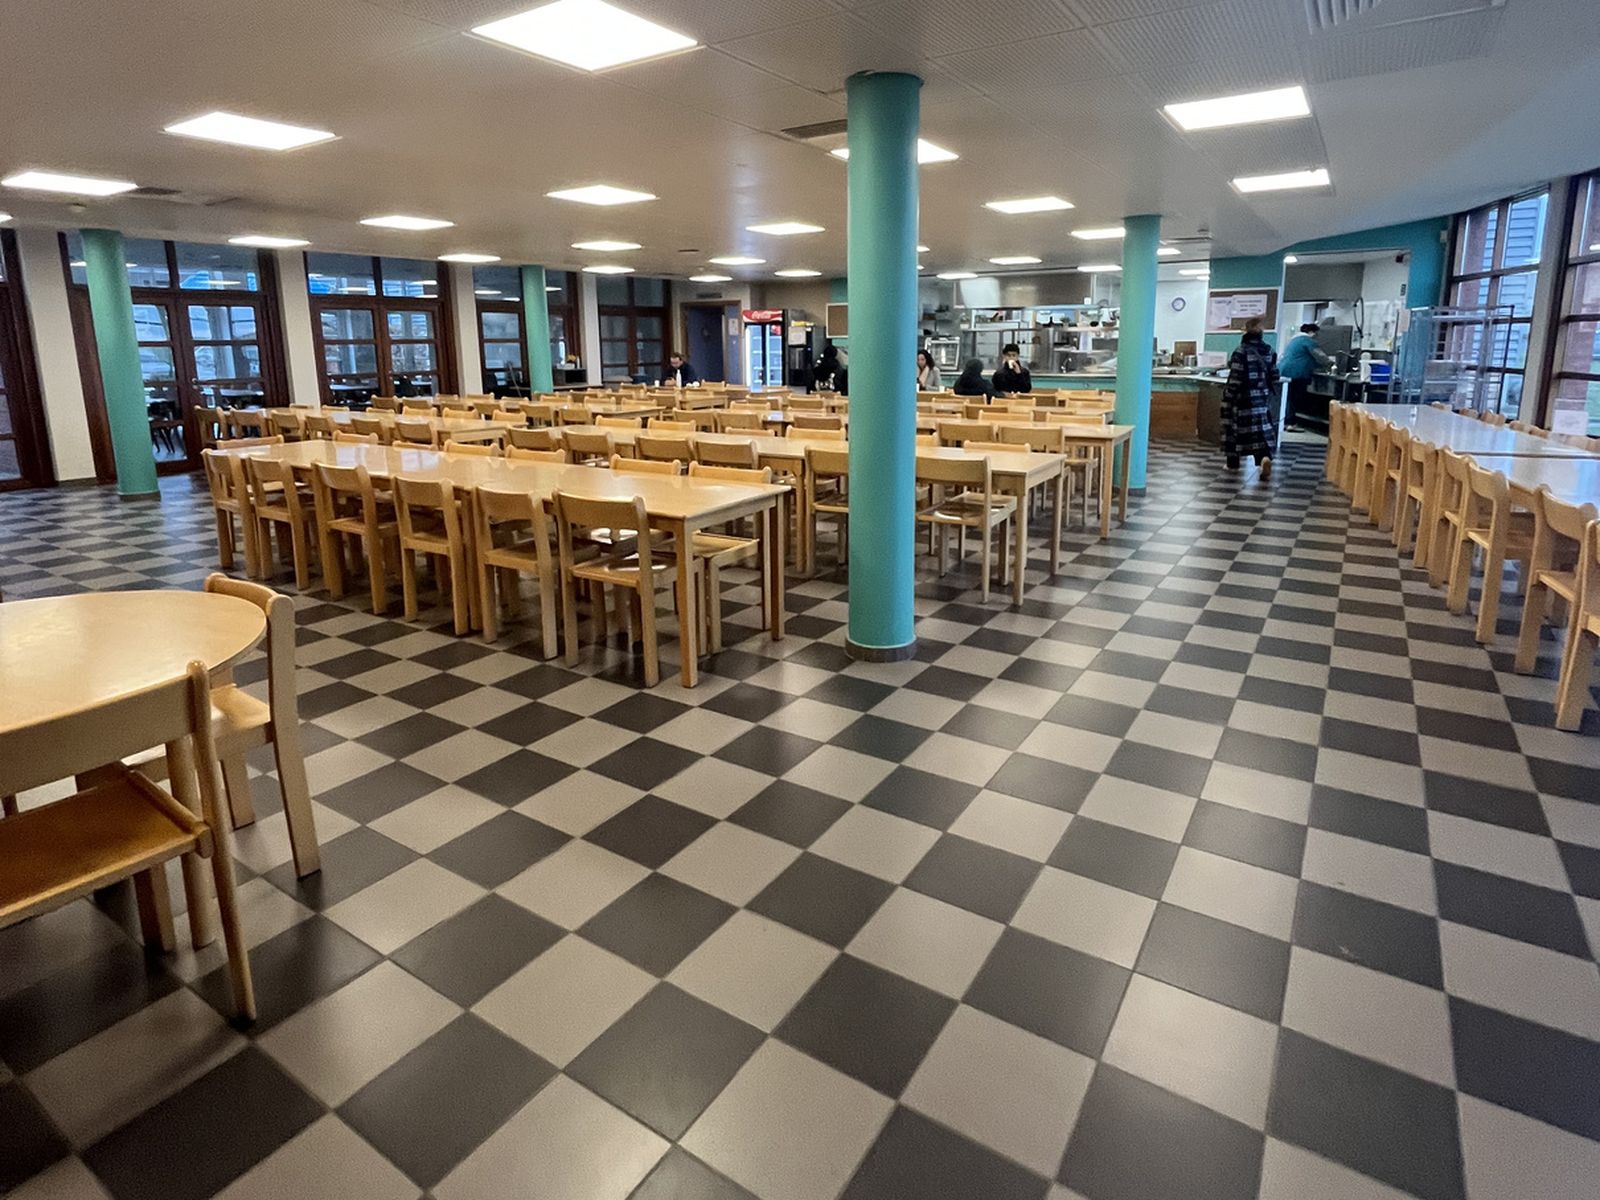
Existing space before renovation Proposed FLOW design ExistingProposed ‹ ›

Have a space, an event or a stand in mind?

Start your project